
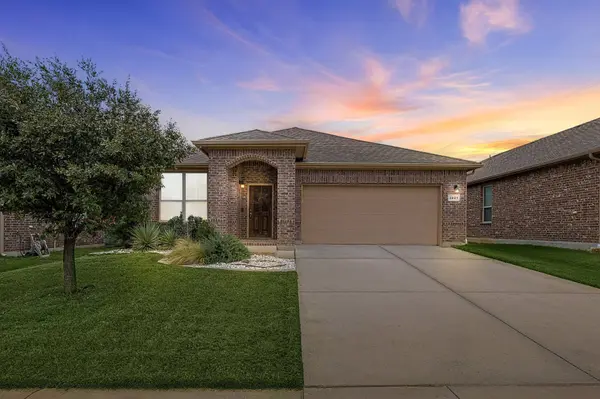
3921 Tule Ranch RD
Fort Worth, TX 76262
- 3 Beds
- 2 Baths Full Baths: 2
- 1,754 SqFt
- 6,098 Lot Size
- 2016 Year Built
GALLERY
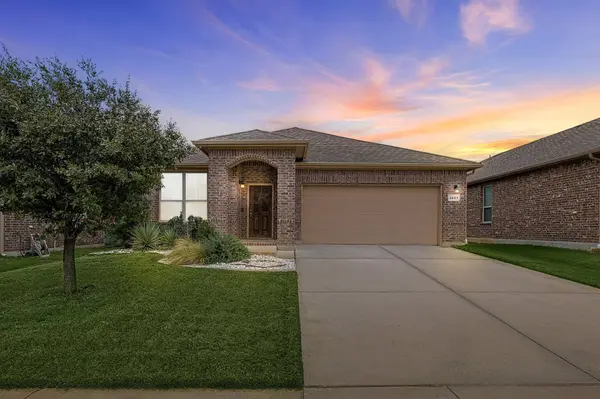
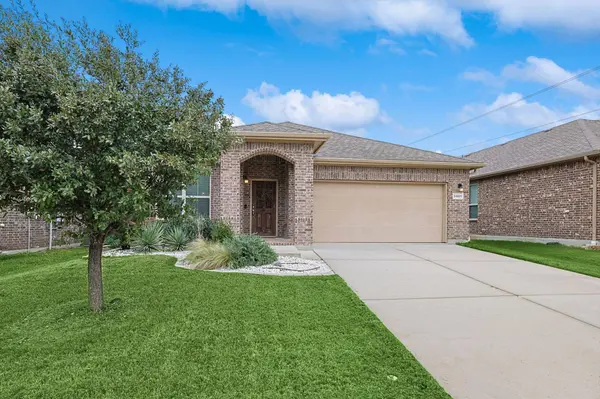
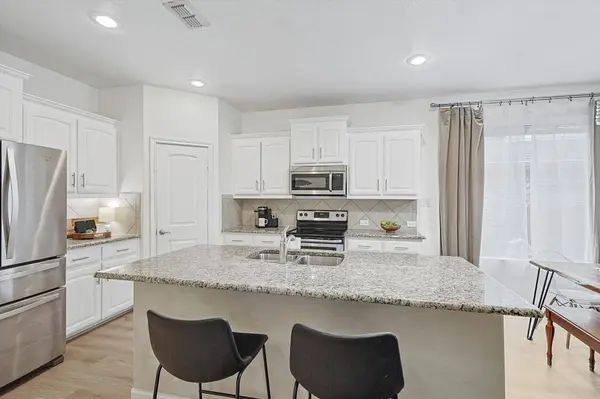
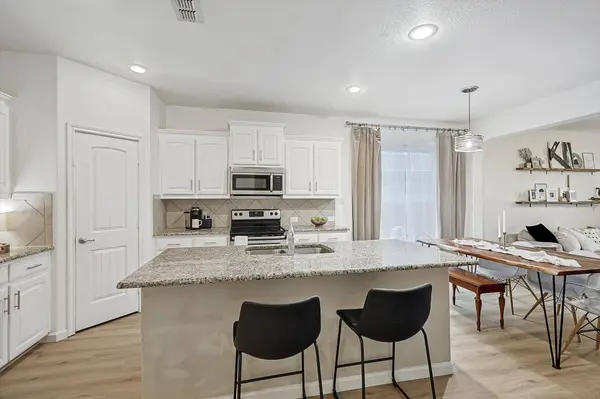
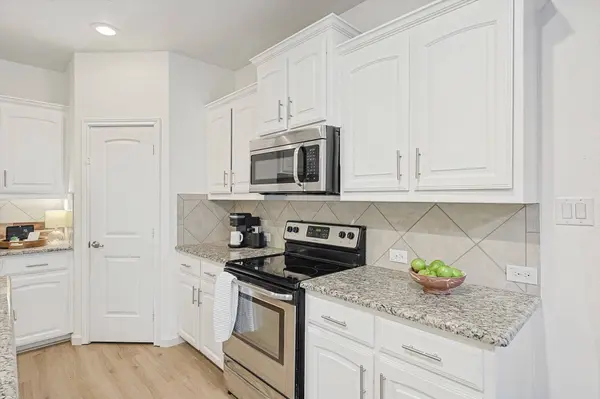
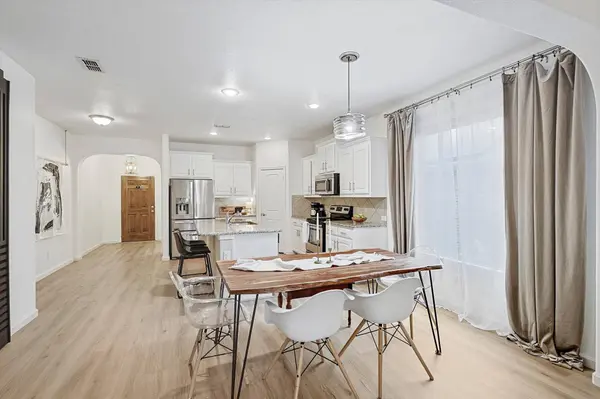
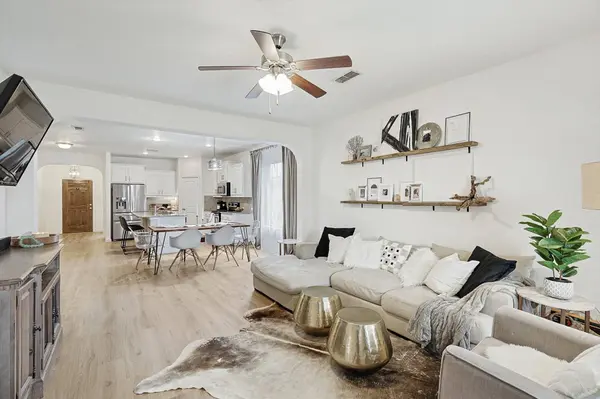
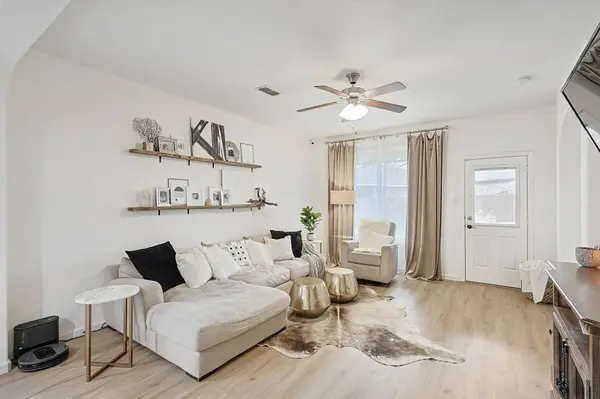
PROPERTY DETAIL
Key Details
Sold Price $345,000
Property Type Single Family Home
Sub Type Single Family Residence
Listing Status Sold
Purchase Type For Sale
Square Footage 1, 754 sqft
Price per Sqft $196
Subdivision Ranches East Add
MLS Listing ID 21324518
Sold Date 08/27/26
Style Detached
Bedrooms 3
Full Baths 2
Construction Status Resale
HOA Fees $32/ann
HOA Y/N Yes
Year Built 2016
Annual Tax Amount $7,074
Lot Size 6,098 Sqft
Acres 0.14
Property Sub-Type Single Family Residence
Location
State TX
County Tarrant
Community Pool, Sidewalks, Trails/Paths
Direction Use GPS
Building
Foundation Slab
Sewer Public Sewer
Water Public
Level or Stories One
Construction Status Resale
Interior
Interior Features Granite Counters, High Speed Internet, Kitchen Island, Pantry, Cable TV
Heating Central, Electric
Cooling Central Air, Ceiling Fan(s), Electric
Flooring Carpet, Ceramic Tile, Luxury Vinyl Plank
Fireplace No
Appliance Dishwasher, Electric Range, Electric Water Heater, Disposal, Microwave
Exterior
Parking Features Garage Faces Front
Garage Spaces 2.0
Fence Wood
Pool None, Community
Community Features Pool, Sidewalks, Trails/Paths
Utilities Available Sewer Available, Water Available, Cable Available
Water Access Desc Public
Roof Type Composition
Porch Covered
Garage Yes
Private Pool No
Schools
Elementary Schools Hughes
Middle Schools John M Tidwell
High Schools Byron Nelson
School District Northwest Isd
Others
HOA Name real manage
HOA Fee Include Association Management
Senior Community No
Tax ID 42089890
Acceptable Financing Cash, Conventional, FHA, VA Loan
Listing Terms Cash, Conventional, FHA, VA Loan
Financing Conventional
SIMILAR HOMES FOR SALE
Check for similar Single Family Homes at price around $345,000 in Fort Worth,TX

Active
$489,000
411 Sodbury CT, Roanoke, TX 76262
Listed by SatSr Teemsof Orchard Brokerage4 Beds 4 Baths 3,255 SqFt
Open House
$465,000
4521 Lakeside Hollow ST, Fort Worth, TX 76262
Listed by Lori Balcarof Ebby Halliday, REALTORS3 Beds 2 Baths 2,060 SqFt
Open House
$345,000
309 Marshall Creek RD, Roanoke, TX 76262
Listed by Amber Broadwayof Opendoor Brokerage, LLC3 Beds 2 Baths 1,268 SqFt
CONTACT